



Open House
Sat Oct 24, 11:00am - 1:00pm
UPDATED:
Key Details
Property Type Single Family Home
Sub Type Single Family Residence
Listing Status Active
Purchase Type For Sale
Square Footage 2,184 sqft
Price per Sqft $434
Subdivision Port Charlotte Sec 058
MLS Listing ID D6149253
Bedrooms 4
Full Baths 3
HOA Fees $120/ann
HOA Y/N Yes
Annual Recurring Fee 120.0
Year Built 2023
Annual Tax Amount $10,713
Lot Size 10,018 Sqft
Acres 0.23
Property Sub-Type Single Family Residence
Source Stellar MLS
Property Description
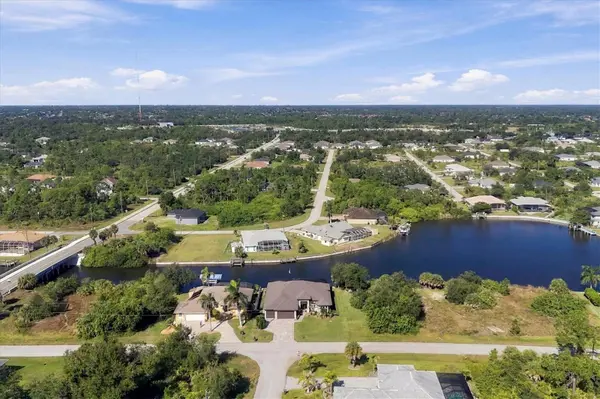
Built in 2023, this stunning 4-bedroom, 3-bath waterfront retreat offers 2,184 square feet of beautifully appointed living space, blending sophisticated finishes with an inviting atmosphere that feels like home from the moment you arrive. Lush, meticulously maintained landscaping creates a beautiful first impression, while a screened front entry welcomes refreshing coastal breezes.
Step inside and discover an elegant interior where refined craftsmanship and thoughtful design come together. The heart of the home is a beautifully appointed kitchen featuring exquisite quartz countertops with beveled edges, soft-close cabinetry, a spacious center island, and a convenient mini refrigerator. Whether preparing an intimate dinner or gathering with friends and family, this exceptional space was designed to make every occasion feel special.
But the true magic begins when you open the impressive 10-foot sliding glass doors, seamlessly connecting the beauty of the indoors with your own private waterfront paradise. An expansive, oversized screened lanai invites you to slow down, unwind, and savor the Florida lifestyle. Imagine afternoons spent lounging beside your heated saltwater pool, refreshing drinks in hand, as the tranquil waterway provides a breathtaking backdrop.
Entertaining becomes an art form with your beautifully equipped outdoor kitchenette, complete with a built-in ice maker, mini refrigerator, sink, and bar area. From leisurely weekend gatherings to elegant evenings beneath the Florida sky, this outdoor sanctuary offers the perfect setting to create unforgettable memories.
Beyond the lanai, a beautifully landscaped yard leads to the waterfront, where a seawall enhances this picturesque setting. Here, peaceful mornings, spectacular sunsets, and the simple pleasure of living on the water become part of your everyday experience.
Complementing the home's refined beauty is an impressive collection of features designed with both comfort and peace of mind in mind. Impact-resistant windows and doors, Kevlar hurricane screens, and a 50-amp generator outlet provide valuable storm-readiness features without compromising the home's elegant design. A spacious three-car garage, irrigation system, and the advantages of newer construction further enhance the ease and convenience of everyday living.
Perfectly positioned between Sarasota and Fort Myers, this exceptional residence places you just minutes from Southwest Florida's pristine Gulf beaches, world-class fishing, championship golf courses, fabulous dining, shopping, and endless opportunities for coastal adventure.
This is more than a beautiful home. It's an invitation to experience a lifestyle where luxury feels effortless, every day feels like a getaway, and paradise is right outside your door.
Location
State FL
County Charlotte
Community Port Charlotte Sec 058
Area 33981 - Port Charlotte
Zoning RSF3.5
Interior
Interior Features Ceiling Fans(s), Eat-in Kitchen, High Ceilings, Open Floorplan, Primary Bedroom Main Floor, Split Bedroom, Stone Counters, Tray Ceiling(s), Vaulted Ceiling(s), Walk-In Closet(s)
Heating Central
Cooling Central Air
Flooring Tile
Furnishings Unfurnished
Fireplace false
Appliance Bar Fridge, Dishwasher, Disposal, Dryer, Exhaust Fan, Ice Maker, Microwave, Range Hood, Refrigerator, Washer, Wine Refrigerator
Laundry Inside
Exterior
Exterior Feature Hurricane Shutters, Outdoor Kitchen, Private Mailbox, Rain Gutters
Garage Spaces 3.0
Pool In Ground, Gunite, Heated, Salt Water, Screen Enclosure
Community Features Clubhouse, Deed Restrictions, Park, Playground, Sidewalks
Utilities Available Cable Connected, Electricity Connected, Phone Available, Public, Sewer Connected, Water Connected
Amenities Available Basketball Court, Clubhouse, Park, Pickleball Court(s), Playground
Waterfront Description Canal - Brackish
View Y/N Yes
Water Access Yes
Water Access Desc Canal - Brackish
View Trees/Woods, Water
Roof Type Shingle
Porch Screened
Attached Garage true
Exposure East
Garage true
Private Pool Yes
Building
Lot Description In County, Landscaped, Paved
Story 1
Entry Level One
Foundation Slab
Lot Size Range 0 to less than 1/4
Builder Name Benham Homes
Sewer Septic Tank
Water Canal/Lake For Irrigation, Public
Structure Type Block,Stucco
New Construction false
Schools
Elementary Schools Myakka River Elementary
Middle Schools L.A. Ainger Middle
High Schools Lemon Bay High
Others
Pets Allowed Yes
HOA Fee Include None
Senior Community No
Ownership Fee Simple
Monthly Total Fees $10
Acceptable Financing Cash, Conventional, FHA, VA Loan
Membership Fee Required Optional
Listing Terms Cash, Conventional, FHA, VA Loan
Special Listing Condition None

NEARBY SCHOOLS & PROPERTIES
